

213 46693 YALE ROAD|Chilliwack Proper EastChilliwack, BCV2P7Z4
Mortgage Calculator
Monthly Payment (Est.)
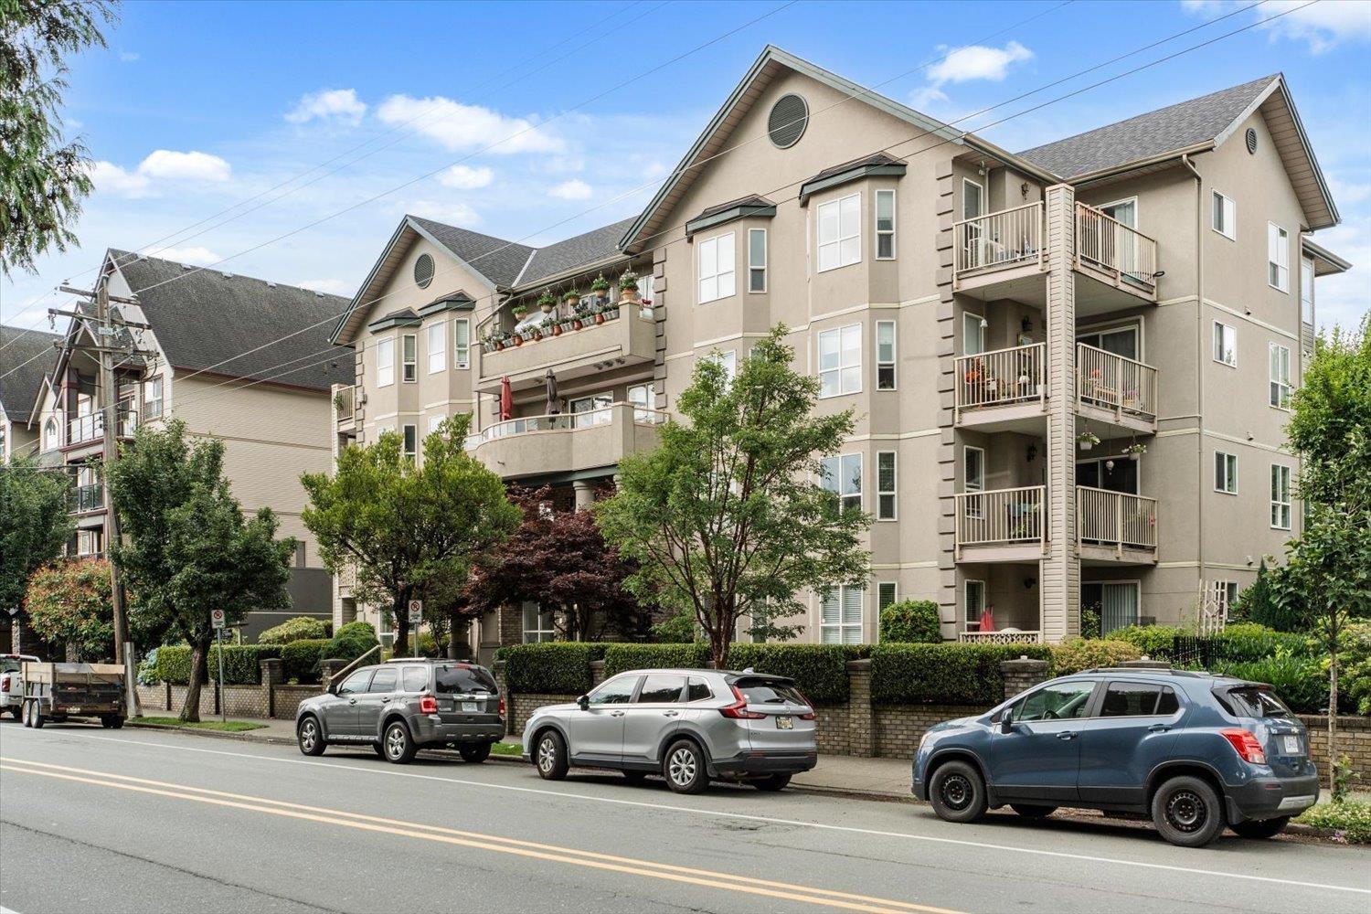
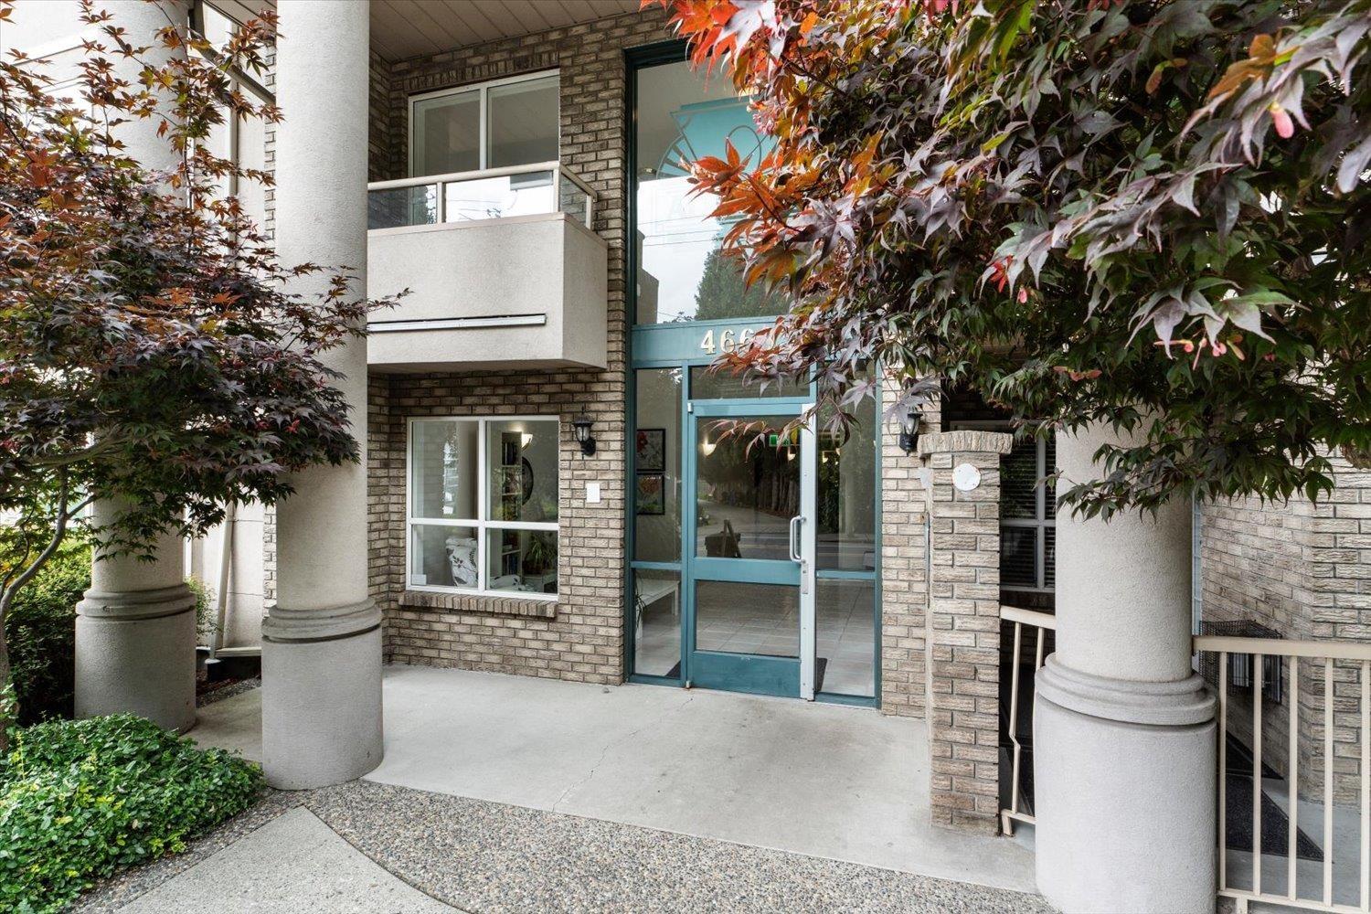
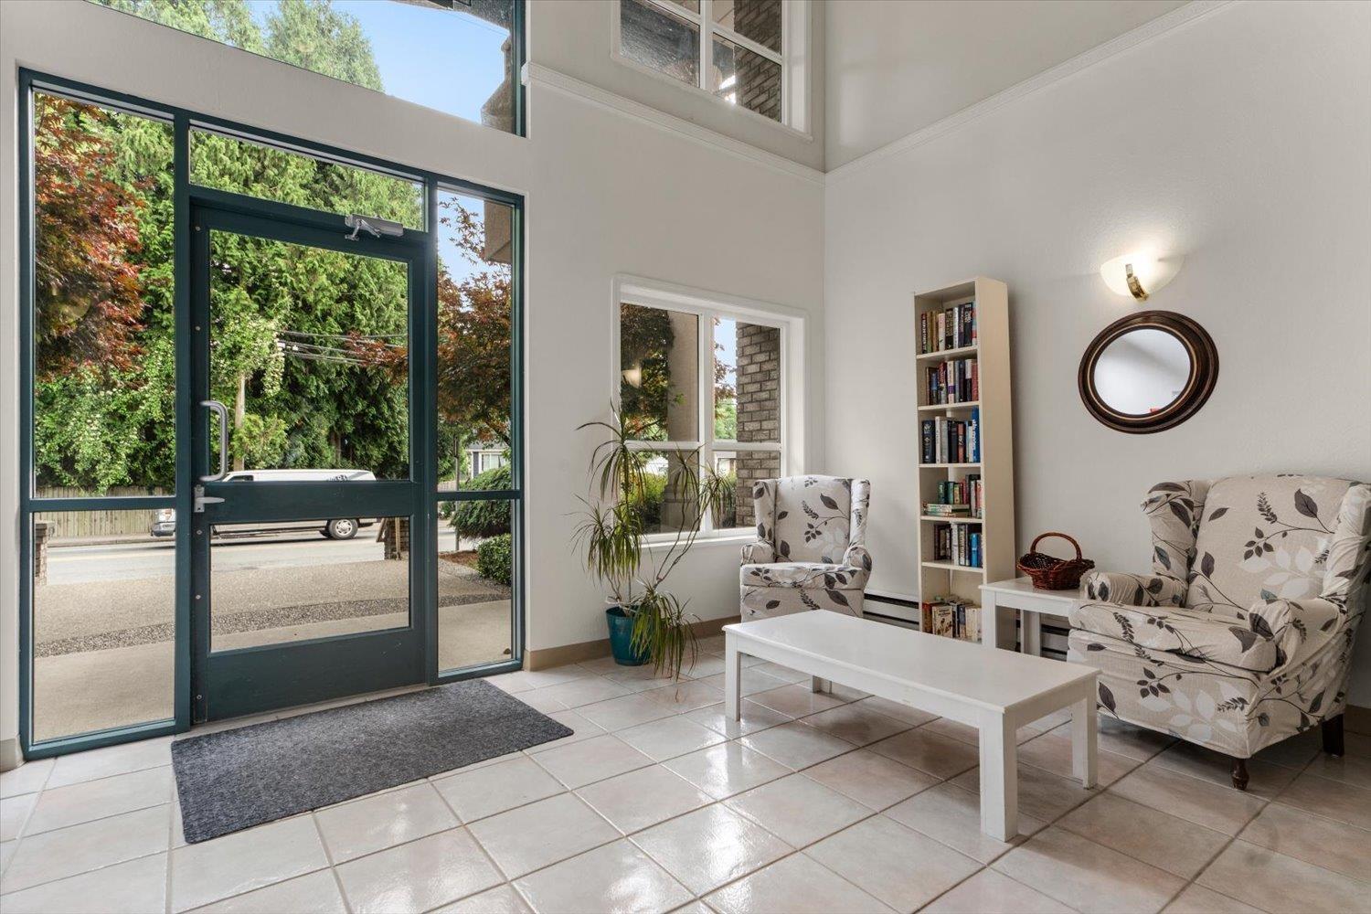
$1,5052 bed, 2 bath unit with an open layout living space and incredible views of Mt Cheam just minutes away from the award winning District 1881 shopping outlet. 1,147 Sqft un with South facing exposure allowing for plenty of natural light into the spacious living and dining area. Large primary bedroom with a walk-in closet and a full ensuite. Has gas fireplace! in-suite laundry! And a well-managed building with secure underground parking and security system. Storage locker easily accessible. Safe and secured underground parking, and not to mention a guest suite adding a great option for your out of town visitors. Pets allowed with restrictions (Dogs allowed 30CM at shoulder). Conveniently located just 5 mins to Hwy 1 and 3 mins to groceries, shopping, Hospital, and eateries. Book your showing. * PREC - Personal Real Estate Corporation (id:31684)
| 5 hours ago | Listing updated with changes from the MLS® | |
| 11 hours ago | Listing first seen on site |



The trademarks MLS®, Multiple Listing Service® and the associated logos are owned by The Canadian Real Estate Association (CREA) and identify the quality of services provided by real estate professionals who are members of CREA. Used under license.
The trademarks REALTOR®, REALTORS®, and the REALTOR® logo are controlled by The Canadian Real Estate Association (CREA) and identify real estate professionals who are members of CREA. These trademarks are owned or controlled by The Canadian Real Estate Association (CREA) and identify real estate professionals who are members of CREA (REALTOR®) and/or the quality of services they provide (MLS®).
This REALTOR.ca listing content is owned and licensed by REALTOR® members of The Canadian Real Estate Association.